Updated October 2026. Planning a kitchen renovation on Long Island usually starts with a layout question: should we open it up, keep it as it is, or find something in between? Most homes in Islip, East Islip, Bay Shore and the surrounding South Shore communities were built decades ago with small, closed kitchens. That is why the best kitchen renovation ideas here start with flow and function, not just finishes. Here are the layouts, design moves and real examples we see working in Long Island homes today.
Start with how you live
Before choosing cabinets or tile, answer four questions. Who cooks, and how often? How many people use the kitchen at once? Do you entertain? And where do homework, coffee and mail pile up? The answers decide whether you need a large island, a second sink, a desk nook or a walk-in pantry, and they save you from a beautiful kitchen that does not fit your life.
Popular kitchen layouts
- Galley. Two parallel runs of cabinets. It is efficient, and in older homes it is often the starting point. Opening one side to the dining room is a common upgrade.
- L-shaped. Works well in corner spaces and keeps the center open for an island or table.
- U-shaped. Maximum counter and storage space, which suits serious cooks. It pairs well with removing a single wall to open sightlines.
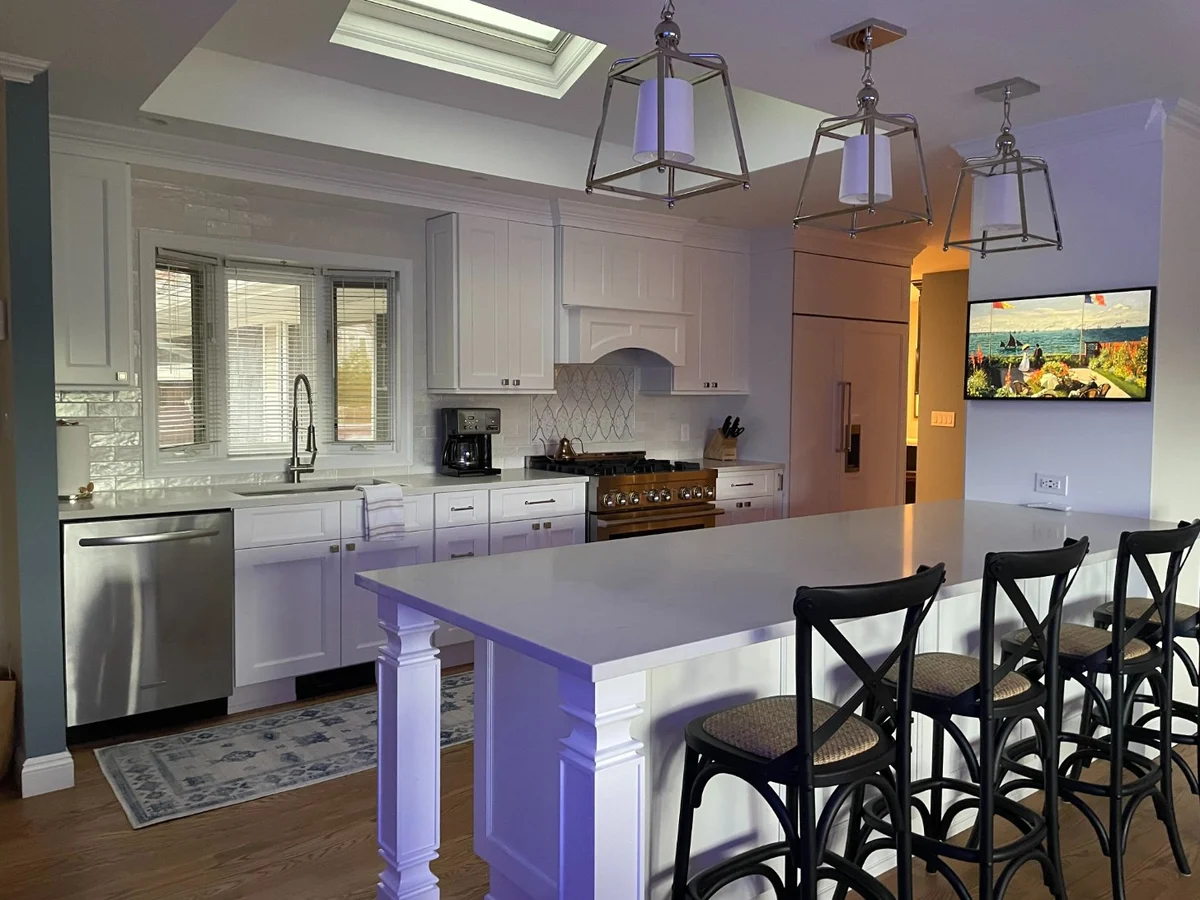
- Island kitchen. An island adds prep space, storage and casual seating, and it can anchor the room. It needs adequate clearance on all sides.
- Peninsula. When one wall has to stay, a peninsula can act as the divider and give you island-style seating without needing a full open floor plan.
Open concept, with some judgment
Opening a kitchen to the dining or living room remains the most requested change we hear. But current design thinking is moving from “knock down every wall” toward balanced flow, with zones that feel connected without being one big room. If a full wall removal is not possible or desirable, you have good middle options:
- Widen the opening instead of removing the whole wall.
- Use a half wall or pony wall that gives open sightlines above and a ledge below for stools or display.
- Add a peninsula or island as a visual divider.
- Use continuous flooring through both spaces so they read as one.
If you are considering taking out a wall, read our guide to removing a wall between the kitchen and living room first. Many Long Island walls are load-bearing, and that changes the plan and the budget.

Real Long Island kitchens
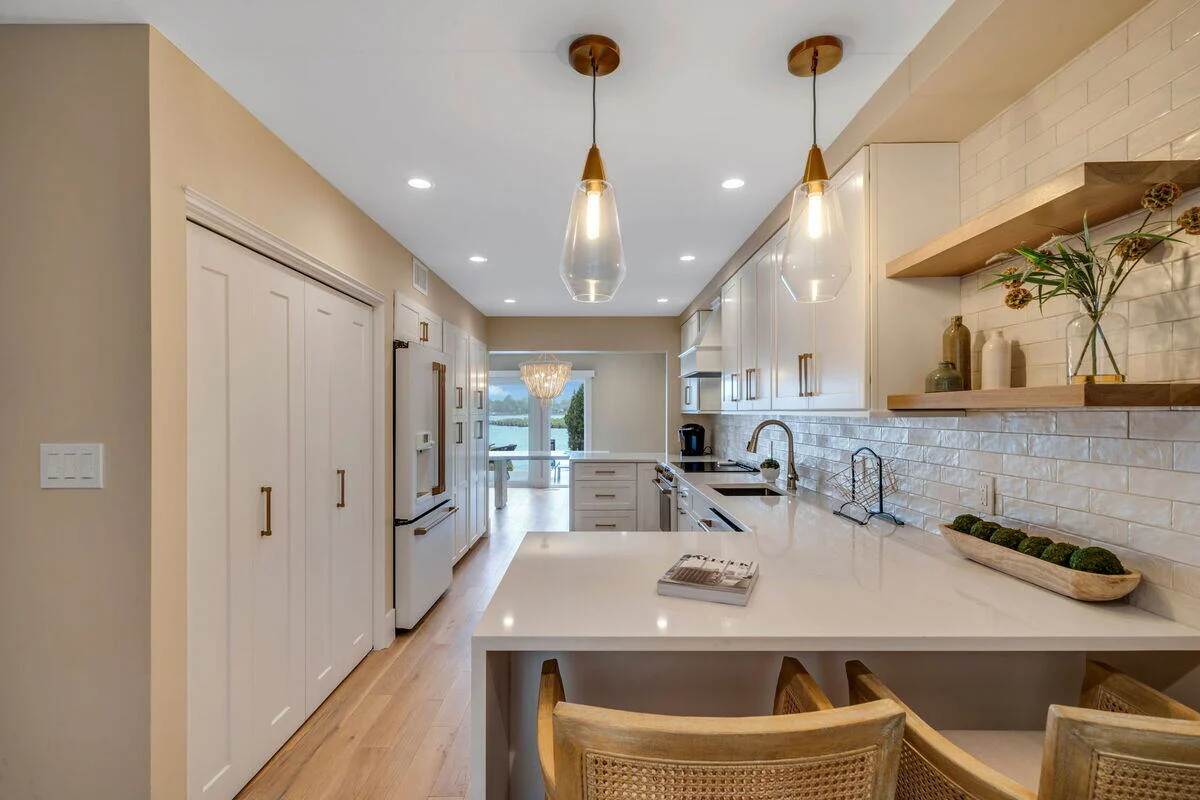
- Islip, Grace Court. A load-bearing wall came out to unify the kitchen, dining and living areas. White cabinets and countertops with gold fixtures replaced a closed, cramped kitchen where the sink was crammed in a corner.
- Hicksville. A dated, closed-off galley kitchen became an open-concept space with a custom island and smart storage after two walls were removed, one of them load-bearing.
- East Islip. Removing a partial divider wall and adding a quarter-pie-shaped island in contrasting dark cabinetry, with seating for three or four, gave a family that loves to cook and entertain room to do both.
- West Islip. A segmented layout in an older coastal home with a backyard canal became a bright, open first floor for a young family.
Design moves that work in most kitchens
- Layered lighting. Combine recessed ceiling lights, under-cabinet task lighting and pendants over the island.
- Tall pantry cabinets to replace upper cabinets lost when a wall comes out.
- Open shelving in moderation, especially on one wall, to let sightlines travel across the room.
- Durable surfaces that handle daily use: quartz or granite counters and hard-wearing flooring.
- Smart storage: deep drawers for pots, pull-outs for spices, a wine or serving-ware area, and a place for small appliances.
- A clear work triangle between sink, range and refrigerator, with enough aisle width for two people.
Common mistakes to avoid
- Choosing finishes before the layout. The layout is the project. Finishes follow.
- Ignoring what is inside the walls. Old wiring, gas lines and plumbing can change a plan once demolition starts.
- Too little counter space beside the stove and sink.
- Skimping on lighting and outlets.
- Undersizing the budget for hidden costs. See what a renovation costs in our Islip kitchen remodel cost guide.
Turn ideas into a plan
Start with the kitchen cost calculator for a first number, then talk to a design-build team that can show you what is possible in your actual space. Kuhn Construction has been remodeling Long Island kitchens since 1986. See our kitchen remodeling services and our design process, then contact us to get started.
Frequently asked questions
What is the most popular kitchen layout on Long Island?
Opening a closed or galley kitchen to the dining or living area, usually with an island or peninsula, is the most common request we see in older South Shore homes.
Is an open-concept kitchen worth it?
It often is, for families who cook and gather together. But total openness is not for everyone, and a wider opening or a half wall can give you most of the benefit with less structural work.
How do I know if I can remove a wall?
You need a structural evaluation to find out whether the wall carries load. Many Long Island walls do, and removing them requires an engineered beam, support and a permit.
Design guidance reflects general industry practice and our experience on Long Island projects. Every home is different, and a site visit is the only way to confirm what is possible in yours.