Updated September 2026. When a Long Island home gets too small, there are three choices: move, live with it, or build. For many families in Islip, East Islip and Bay Shore, where lots are established, schools are close and prices are high, an addition is the answer. But an addition is the biggest remodeling investment most homeowners make, so it pays to understand the numbers before you call anyone.
What does a home addition cost on Long Island?
Published 2026 Long Island guides show why quotes vary so widely: an addition can be a small bump-out or an entire new floor. Two common benchmarks:
- Second-story additions on Long Island run roughly $235 to $360 per square foot of new space in current guides, which works out to about $285,000 to $575,000 for a full second story on a typical 1,100 to 1,600 square foot ranch footprint.
- Partial second stories covering 50% to 70% of the footprint commonly land around $215,000 to $385,000.
Ground-level additions, such as family-room extensions, kitchen expansions or primary-suite bump-outs, have their own ranges depending on foundation, size and finish. Every site is different, so treat these as planning numbers, not a promise.
Why additions cost what they do
- Foundation and structure. Building up may require underpinning or reinforcing the existing foundation, which can run tens of thousands of dollars by itself. Building out needs new footings.
- Stairs. A new staircase for a second story takes floor space and can require a bump-out.
- Heating and cooling. Extending existing systems is cheapest. A dedicated new zone or whole-house replacement costs more and usually gives better comfort.
- Electrical and plumbing. Panels often need upgrading. Adding a bathroom means new supply and drain lines.
- Tying into the old house. Matching rooflines, siding, windows and floor levels takes skilled carpentry.
- Design and engineering. Architectural plans, structural engineering and surveys are real costs that belong in the budget from day one.
- Permits and zoning. Setbacks, lot coverage and height limits decide what you can build, which is why design comes before price.
Zoning and permits come first
Before you fall in love with a floor plan, find out what your lot allows. The Town of Islip Zoning Code controls setbacks, lot coverage and building height, and an addition requires plans, a permit and staged inspections. See our guide to permits and licensing in the Town of Islip. A design-build firm checks these limits before drawing, so you do not pay for plans you cannot build.
What a real addition looks like
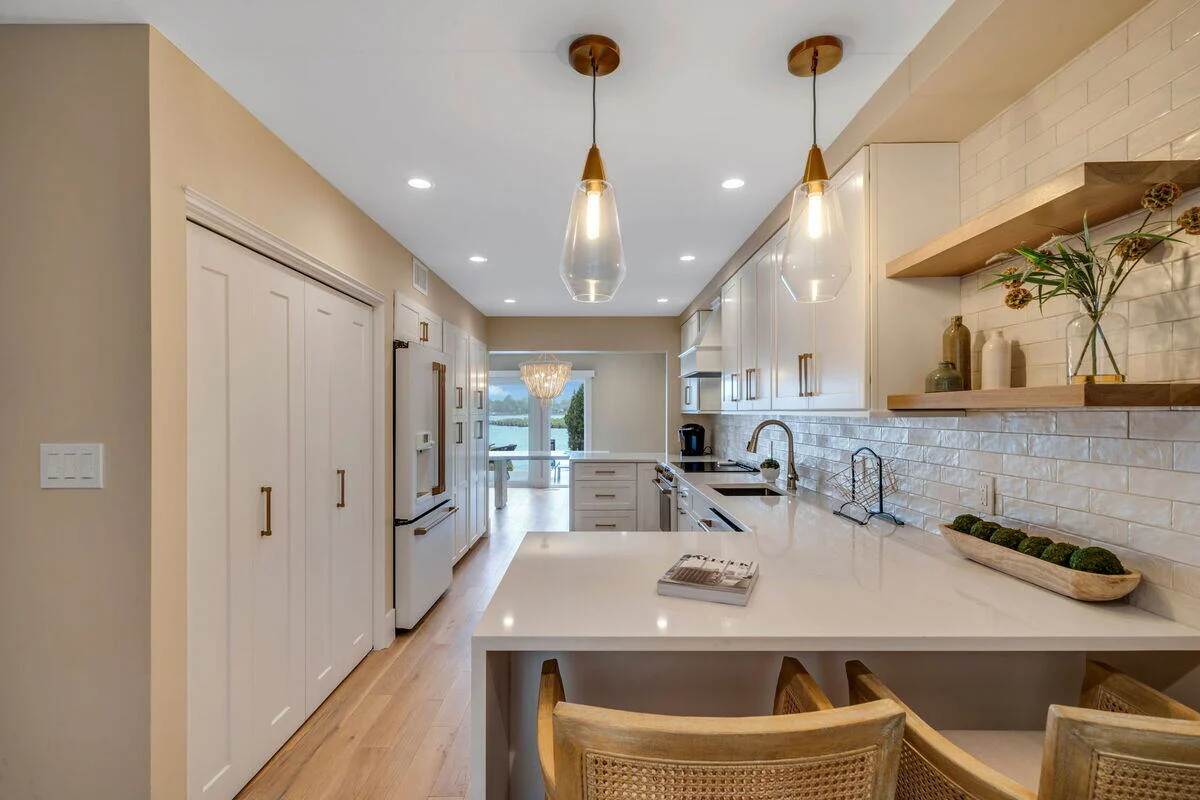
Numbers are easier to understand with a project attached. In Farmingdale, our Melody Drive project added a complete primary suite as a new level on a split-style house and included a full kitchen remodel. The clients were planning to expand their family, and their three-bedroom layout no longer fit their needs, so the priority was a primary suite with space, privacy and comfort.
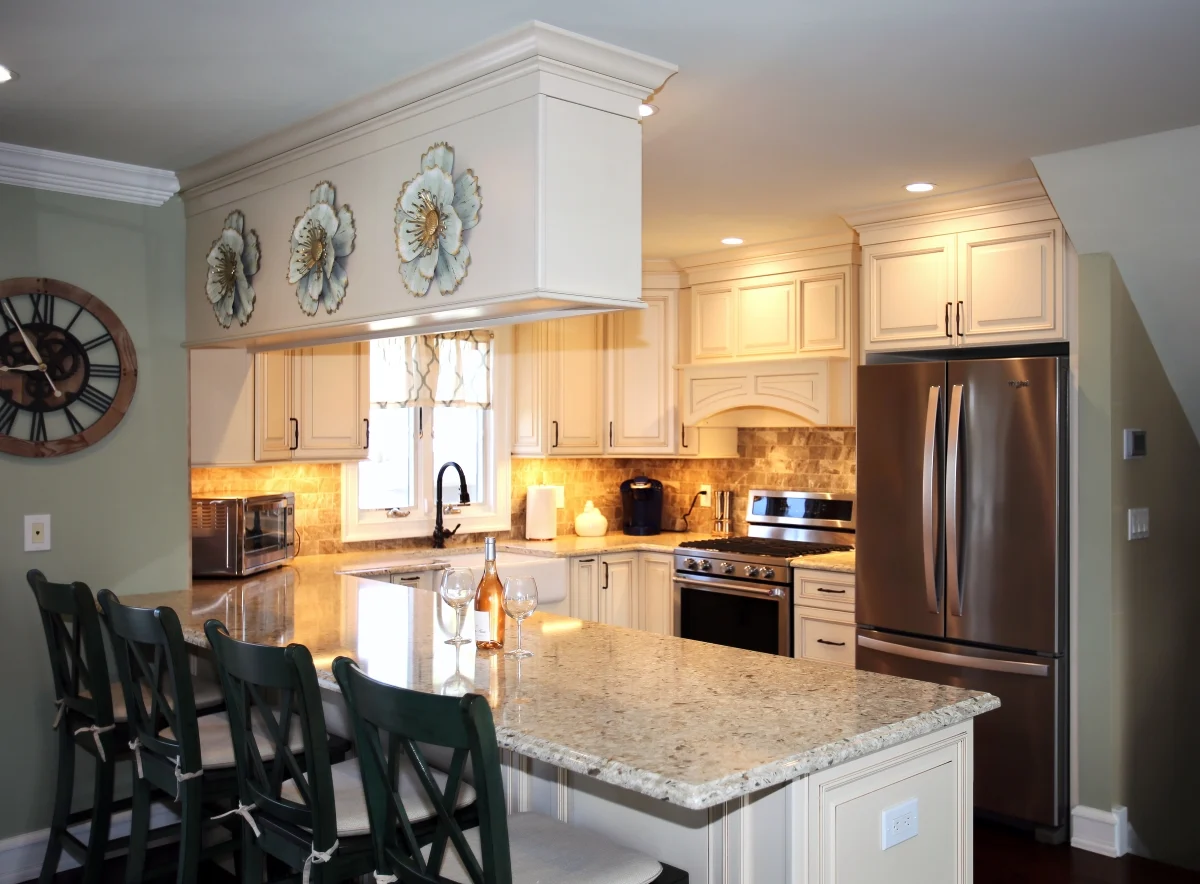
Kitchens and bathrooms are the most common rooms to add, because they raise daily comfort and resale value the most. A kitchen addition can substantially enlarge the room and free the old space for a pantry, mudroom or dining area.

Exterior work matters too. See how we transformed a 1960s ranch in our Patchogue exterior remodel.
The addition process, step by step
- Feasibility. Zoning, lot coverage, setbacks, the existing structure and utilities are reviewed.
- Design and engineering. Architectural plans and structural engineering are prepared, and a survey is obtained if needed.
- Budget and contract. The design is priced, and options are adjusted to fit the budget.
- Permits. Plans are filed with the building department and reviewed.
- Construction. Foundation or framing, roof, windows, mechanical systems, insulation, drywall and finishes proceed in sequence, with inspections at key points.
- Final inspection and certificate. The project is signed off by the Town so the new space is legally complete.
Building near the water adds steps. If your home is in a flood zone, read how the FEMA 50% rule affects larger projects before you commit to a design.
Addition or move?
Moving on Long Island means a higher purchase price, closing costs, moving costs and often a higher tax bill. An addition lets you keep your neighborhood, your schools and your mortgage rate. We break the comparison down in Is It Better to Remodel or Move? As a rule of thumb, an addition makes sense when you love the location and the house is structurally sound but too small.
Popular addition types for Islip homes
- Second-story addition for extra bedrooms and a primary suite without losing yard space
- Dormer addition to gain headroom and usable space in an attic, covered in What Is a Dormer Addition?
- Kitchen and family-room extension to open up the main floor
- In-law suite for multigenerational living, see In-Law Suite Remodeling
- Primary suite bump-out with a new bathroom and walk-in closet
How to budget well
- Start with what you need: how many rooms, for whom and for how long.
- Get a feasibility review covering zoning, structure and utilities.
- Budget for design, engineering and permits, then add a contingency of around 10% to 15%.
- Ask for an itemized, written proposal and a realistic schedule.
- Use our home addition cost calculator for a first ballpark.
Why design-build suits additions
Additions are where coordination problems are most expensive. With design-build, one team handles design, engineering, permits and construction, so the plans match the budget and the schedule. Kuhn Construction has built home additions across Suffolk and Nassau County since 1986. Browse our home addition services and project spotlights, then contact us to talk about what your home could become.
Frequently asked questions
How long does a home addition take?
Design, engineering and permits can take a few months. Construction typically takes a few more, depending on size. Second stories usually take longer because the roof comes off.
Can I live in the house during construction?
For ground-level additions, usually yes. For second-story additions, many families move out for part of the project.
Will an addition increase my home’s value?
Often, yes, especially when it adds bedrooms and bathrooms in a neighborhood where comparable homes are larger. The best indicator is the sale prices of larger homes nearby.
Cost ranges reflect published Long Island pricing guides in 2026 and vary widely with size, structure and finish. They are estimates, not quotes.