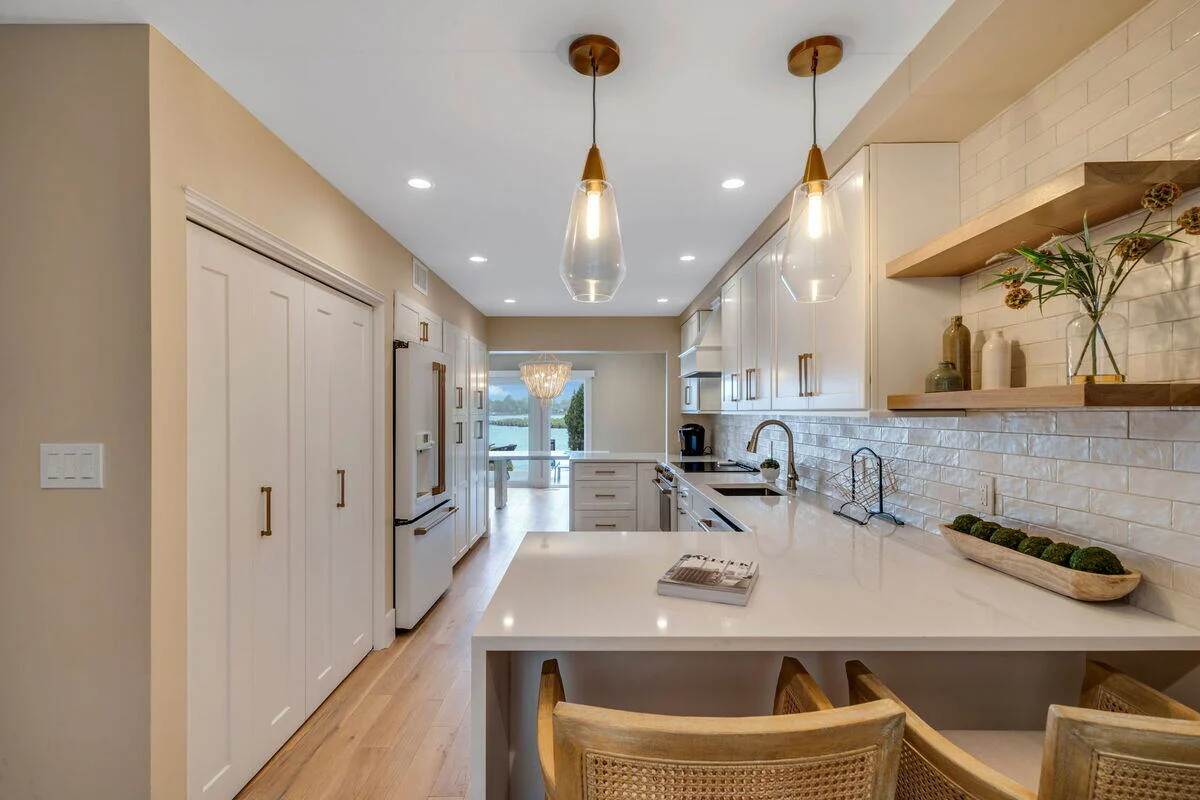
Updated September 2026. A finished basement is often the most cost-effective way to add living space on Long Island. You are using square footage you already own, inside a foundation that is already built. But basements have rules that other rooms do not: ceiling height, egress, moisture and permits. Get them right and you add a bedroom, playroom, home office or in-law suite that lasts. Get them wrong and the space can be unsafe, illegal to call a bedroom, or a problem at resale.
What does it cost to finish a basement on Long Island?
Published 2026 Long Island pricing guides put basement finishing at roughly $35 to $75 per square foot, with some contractors quoting $50 to $85 for higher-end work. For a typical 800 to 1,200 square foot basement, that means most projects land between about $30,000 and $80,000 when finished with flooring, lighting, HVAC tie-in and a bathroom.
What changes the number most:
- Adding a bathroom. Below-grade plumbing often needs a sewage ejector or upflush system, which is a major line item.
- Adding a bedroom. Bedrooms trigger egress-window requirements (see below).
- Moisture and waterproofing. Dry basements cost less to finish. Wet ones need drainage, sump systems or sealing first, and skipping that step ruins the finished work.
- Ceiling height and ductwork. Low ceilings, beams, pipes and ducts can force soffits and creative framing.
- Finish level. Kitchenettes, wet bars, built-ins, custom millwork and upgraded lighting add up.
Ceiling height rules
New York State code treats finished living space differently from storage. As a general guide:
- Habitable basement space needs a minimum ceiling height of about 7 feet from the finished floor.
- Beams, girders, ducts and similar obstructions may project down to about 6 feet 4 inches.
- Basement areas that are not habitable, such as storage or utility space, have a lower minimum of about 6 feet 8 inches.
Because the finished floor and any drop ceiling both reduce height, measure before you fall in love with a layout. A basement that is tight on height may need to keep some zones as unfinished storage.
Egress: the rule you cannot skip
Any basement bedroom or sleeping space, and in general any basement area over 200 square feet, needs a code-compliant second way out. For an egress window, New York residential code calls for:
- A clear opening of at least 5.7 square feet
- A clear height of at least 24 inches
- A clear width of at least 20 inches
- A finished sill no higher than 44 inches above the floor
Walk-out doors, bulkhead doors and stairways can also qualify. A new egress window with a well, excavation and structural work commonly runs several thousand dollars per window on Long Island, so plan for it early. It is also the feature that legally allows you to call the room a bedroom.
Permits and inspections
Finishing a basement generally requires a building permit, particularly when you add walls, electrical, plumbing or a bedroom. Permit fees vary by town and project value. Plan for the application, plan review and inspections to add some weeks to the front of your schedule. Read more in our guide to remodeling permits in the Town of Islip.
Working without a permit is risky. Unpermitted finished space can complicate a home sale, insurance claims and refinancing, and inspectors can require you to open walls to prove the work is safe.
Moisture, flooding and the South Shore
Many South Shore homes sit close to the water table or in areas with flood risk. Before finishing anything, deal with water: check grading and gutters, repair foundation cracks, and consider interior drainage and a sump system if the basement has ever taken on water. Then choose materials that tolerate moisture, such as luxury vinyl plank or tile over a proper subfloor system, and avoid carpet directly on concrete.
Insulation, heating and ceilings
A comfortable basement is about more than drywall. Plan these three things together:
- Insulation and vapor control. Foundation walls need the right insulation, usually a moisture-tolerant type, so that warm indoor air does not condense on cold concrete.
- Heating and cooling. Extending existing ductwork is the lowest-cost route. A separate zone or ductless mini-split unit often gives better comfort in a bedroom or office.
- Ceiling choices. A drywall ceiling looks cleanest but limits access to plumbing and wiring. A drop ceiling or access panels keep valves and junction boxes reachable, at the cost of some height.
It is also sensible to test for radon before finishing a basement. Testing is commonly recommended for homes in New York, and mitigation is much easier to install before walls and floors go up.
Bathrooms below grade
A basement bathroom adds convenience and resale appeal, but it comes with a plumbing challenge. Drain lines below the main sewer line may need an ejector pump, which collects waste and pumps it up to the main drain. Ask any contractor how the bathroom will drain, what happens in a power outage, and what the permit requires. It is one of the biggest cost differences between two basements of the same size.

Real basement projects
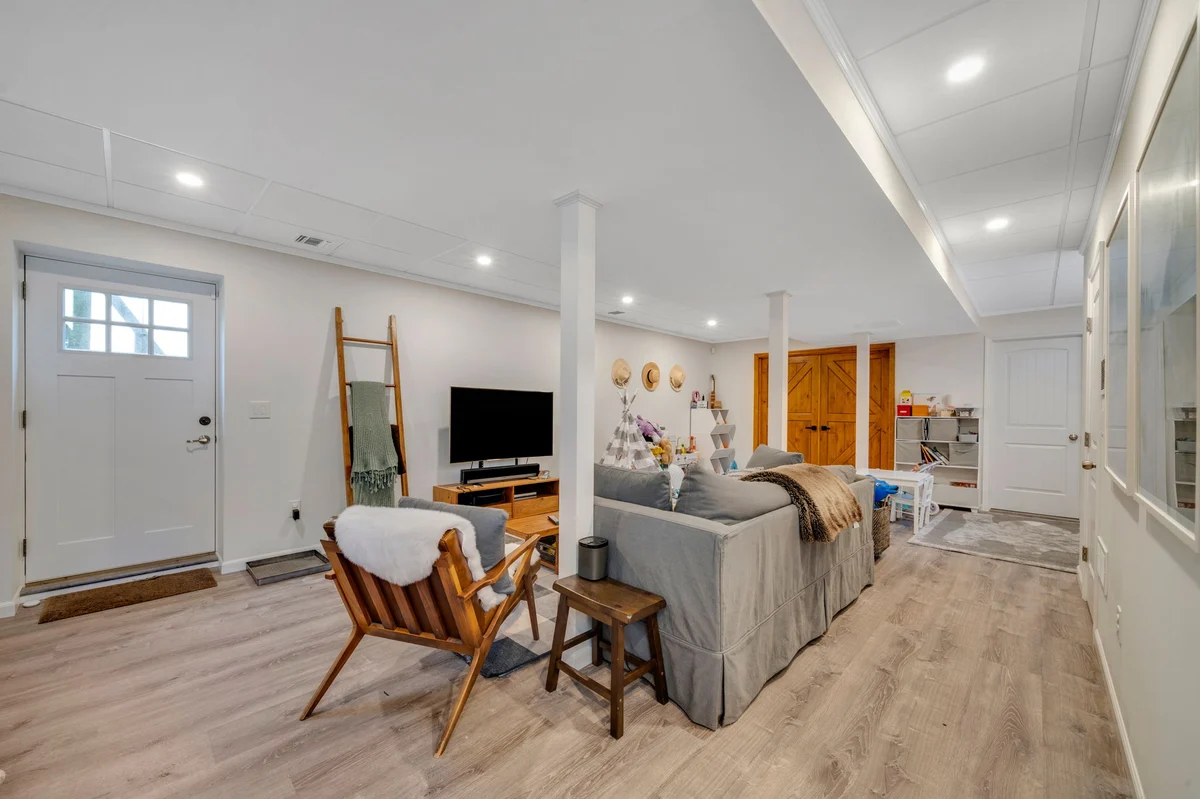
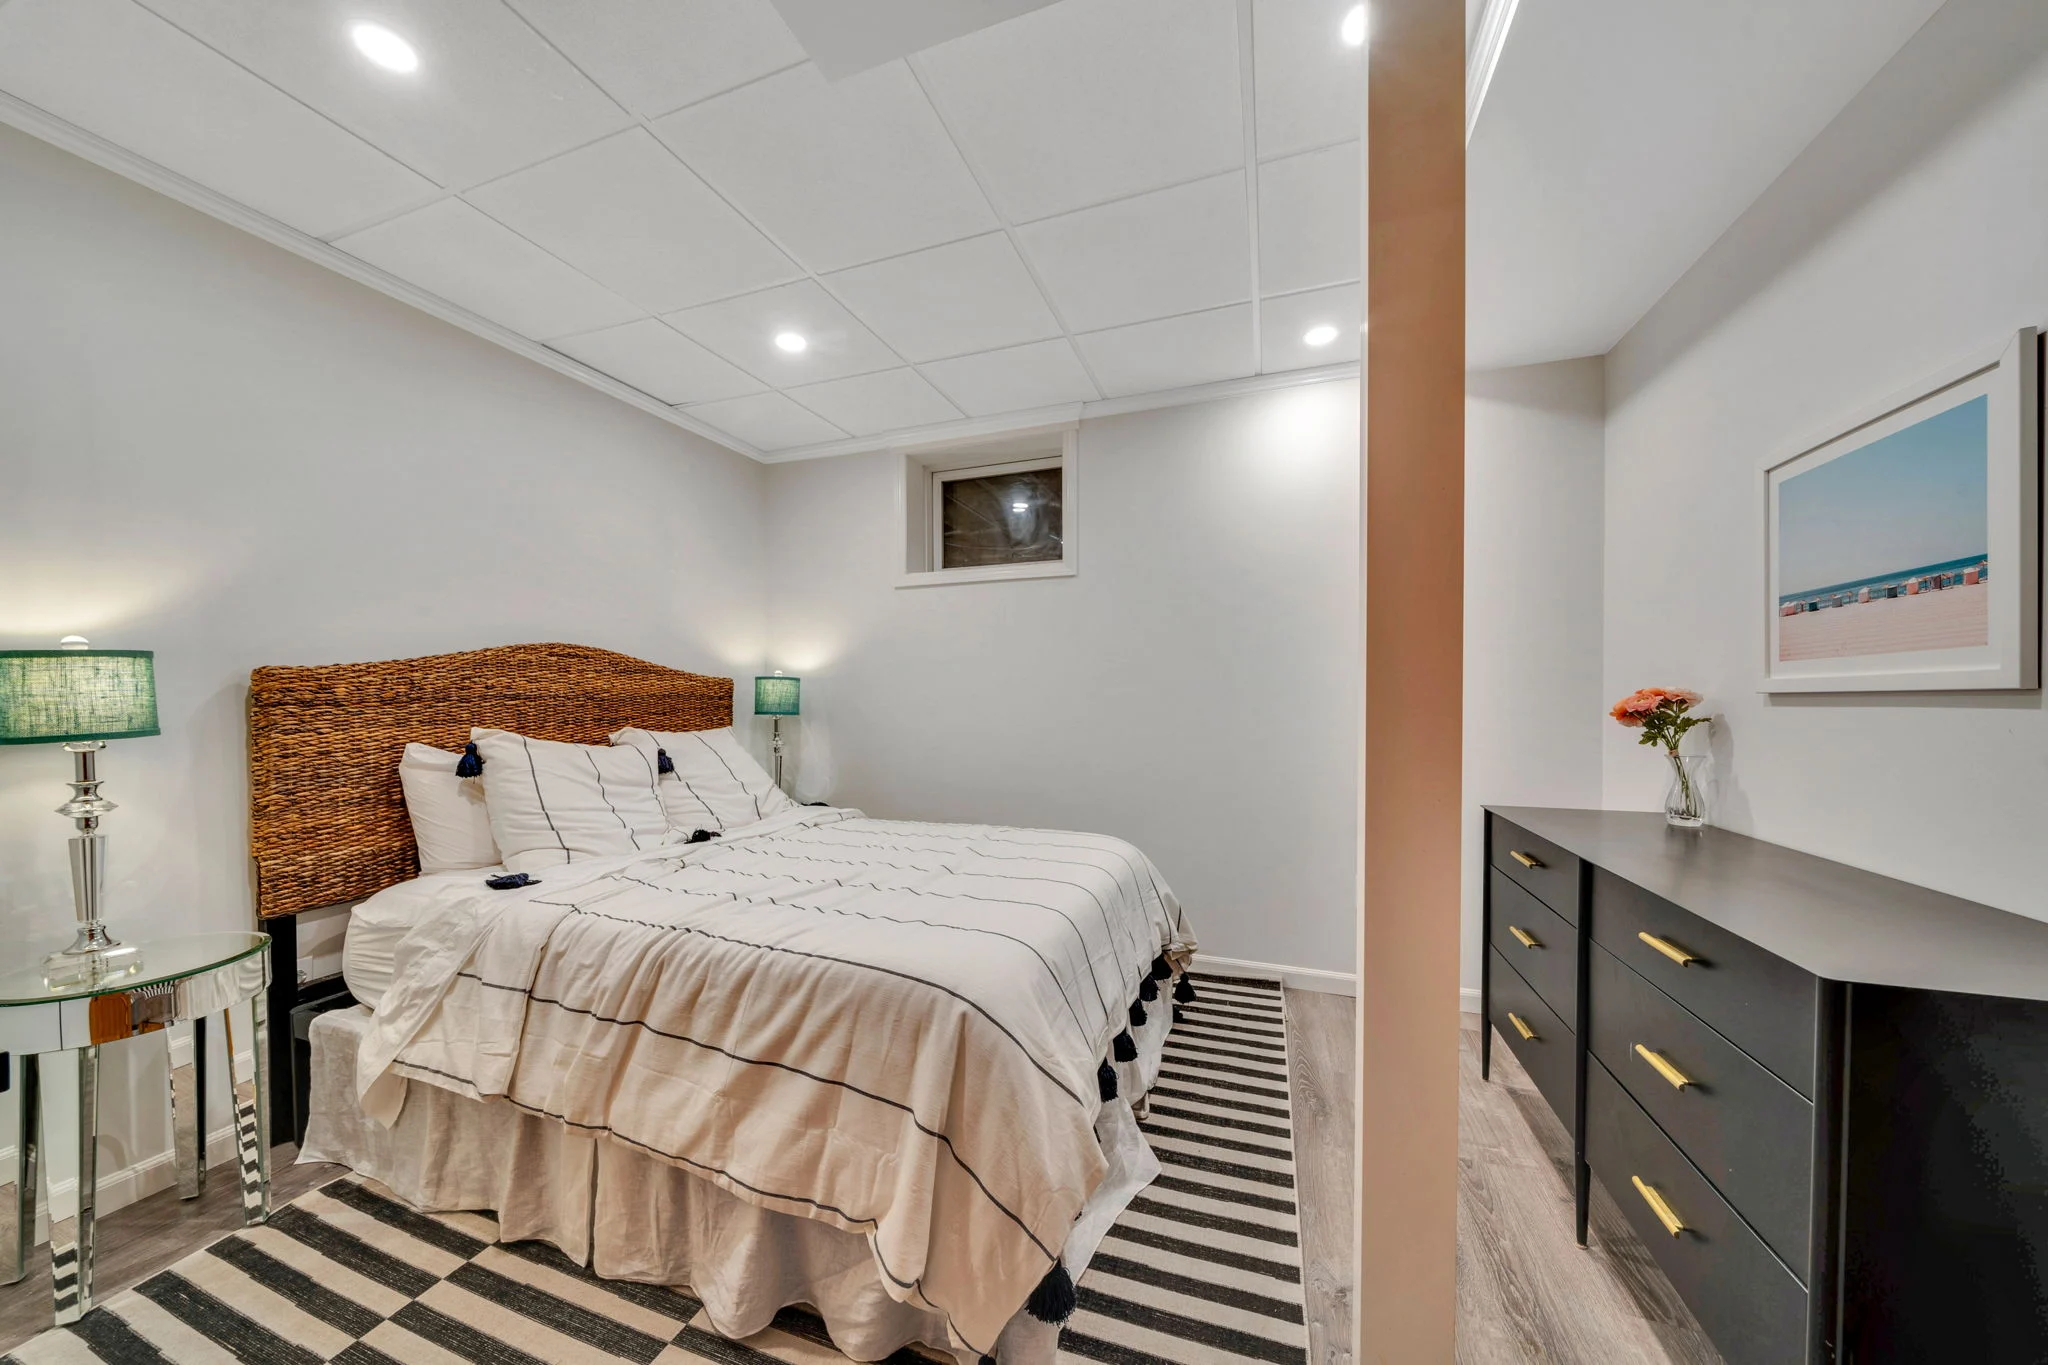
Finished basements often lead to more work. One of our recent projects, an age-in-place bathroom remodel, was for clients whose basement we had already remodeled. Waterfront and flood-zone homes need extra care: read our guide to remodeling a waterfront or flood-zone home before you design a basement near the bay.
Popular ways Islip homeowners use their basements
- Family room or media room with built-in storage
- Home office or gym that is separate from the main living areas
- Guest suite or in-law space with its own bathroom and egress window
- Playroom that grows with your kids
- Laundry and utility upgrades, which often pay for themselves in convenience
How to plan your project
- Start with a realistic budget. Try our Islip basement cost calculator for a first number.
- Get the basement inspected for moisture before design begins.
- Decide how you will use the space. A bedroom or bathroom changes the scope.
- Choose a contractor who handles permits and inspections.
Kuhn Construction has finished basements for Suffolk and Nassau County homeowners since 1986. See our basement finishing services, then contact us for a consultation and an itemized estimate.
Frequently asked questions
Does a finished basement add value?
Finished, permitted and properly ventilated basement space is typically valued by buyers as additional living area, but it is usually not counted the same as above-grade square footage.
Can I put a bedroom in my basement?
Yes, if it meets ceiling height and egress requirements and is permitted.
How long does it take to finish a basement?
Often several weeks of construction after design and permits, depending on size, bathrooms and any waterproofing.
Cost and code information reflects published Long Island guides and New York State code summaries in 2026. Requirements vary by town and change over time. Confirm with your local building department.